

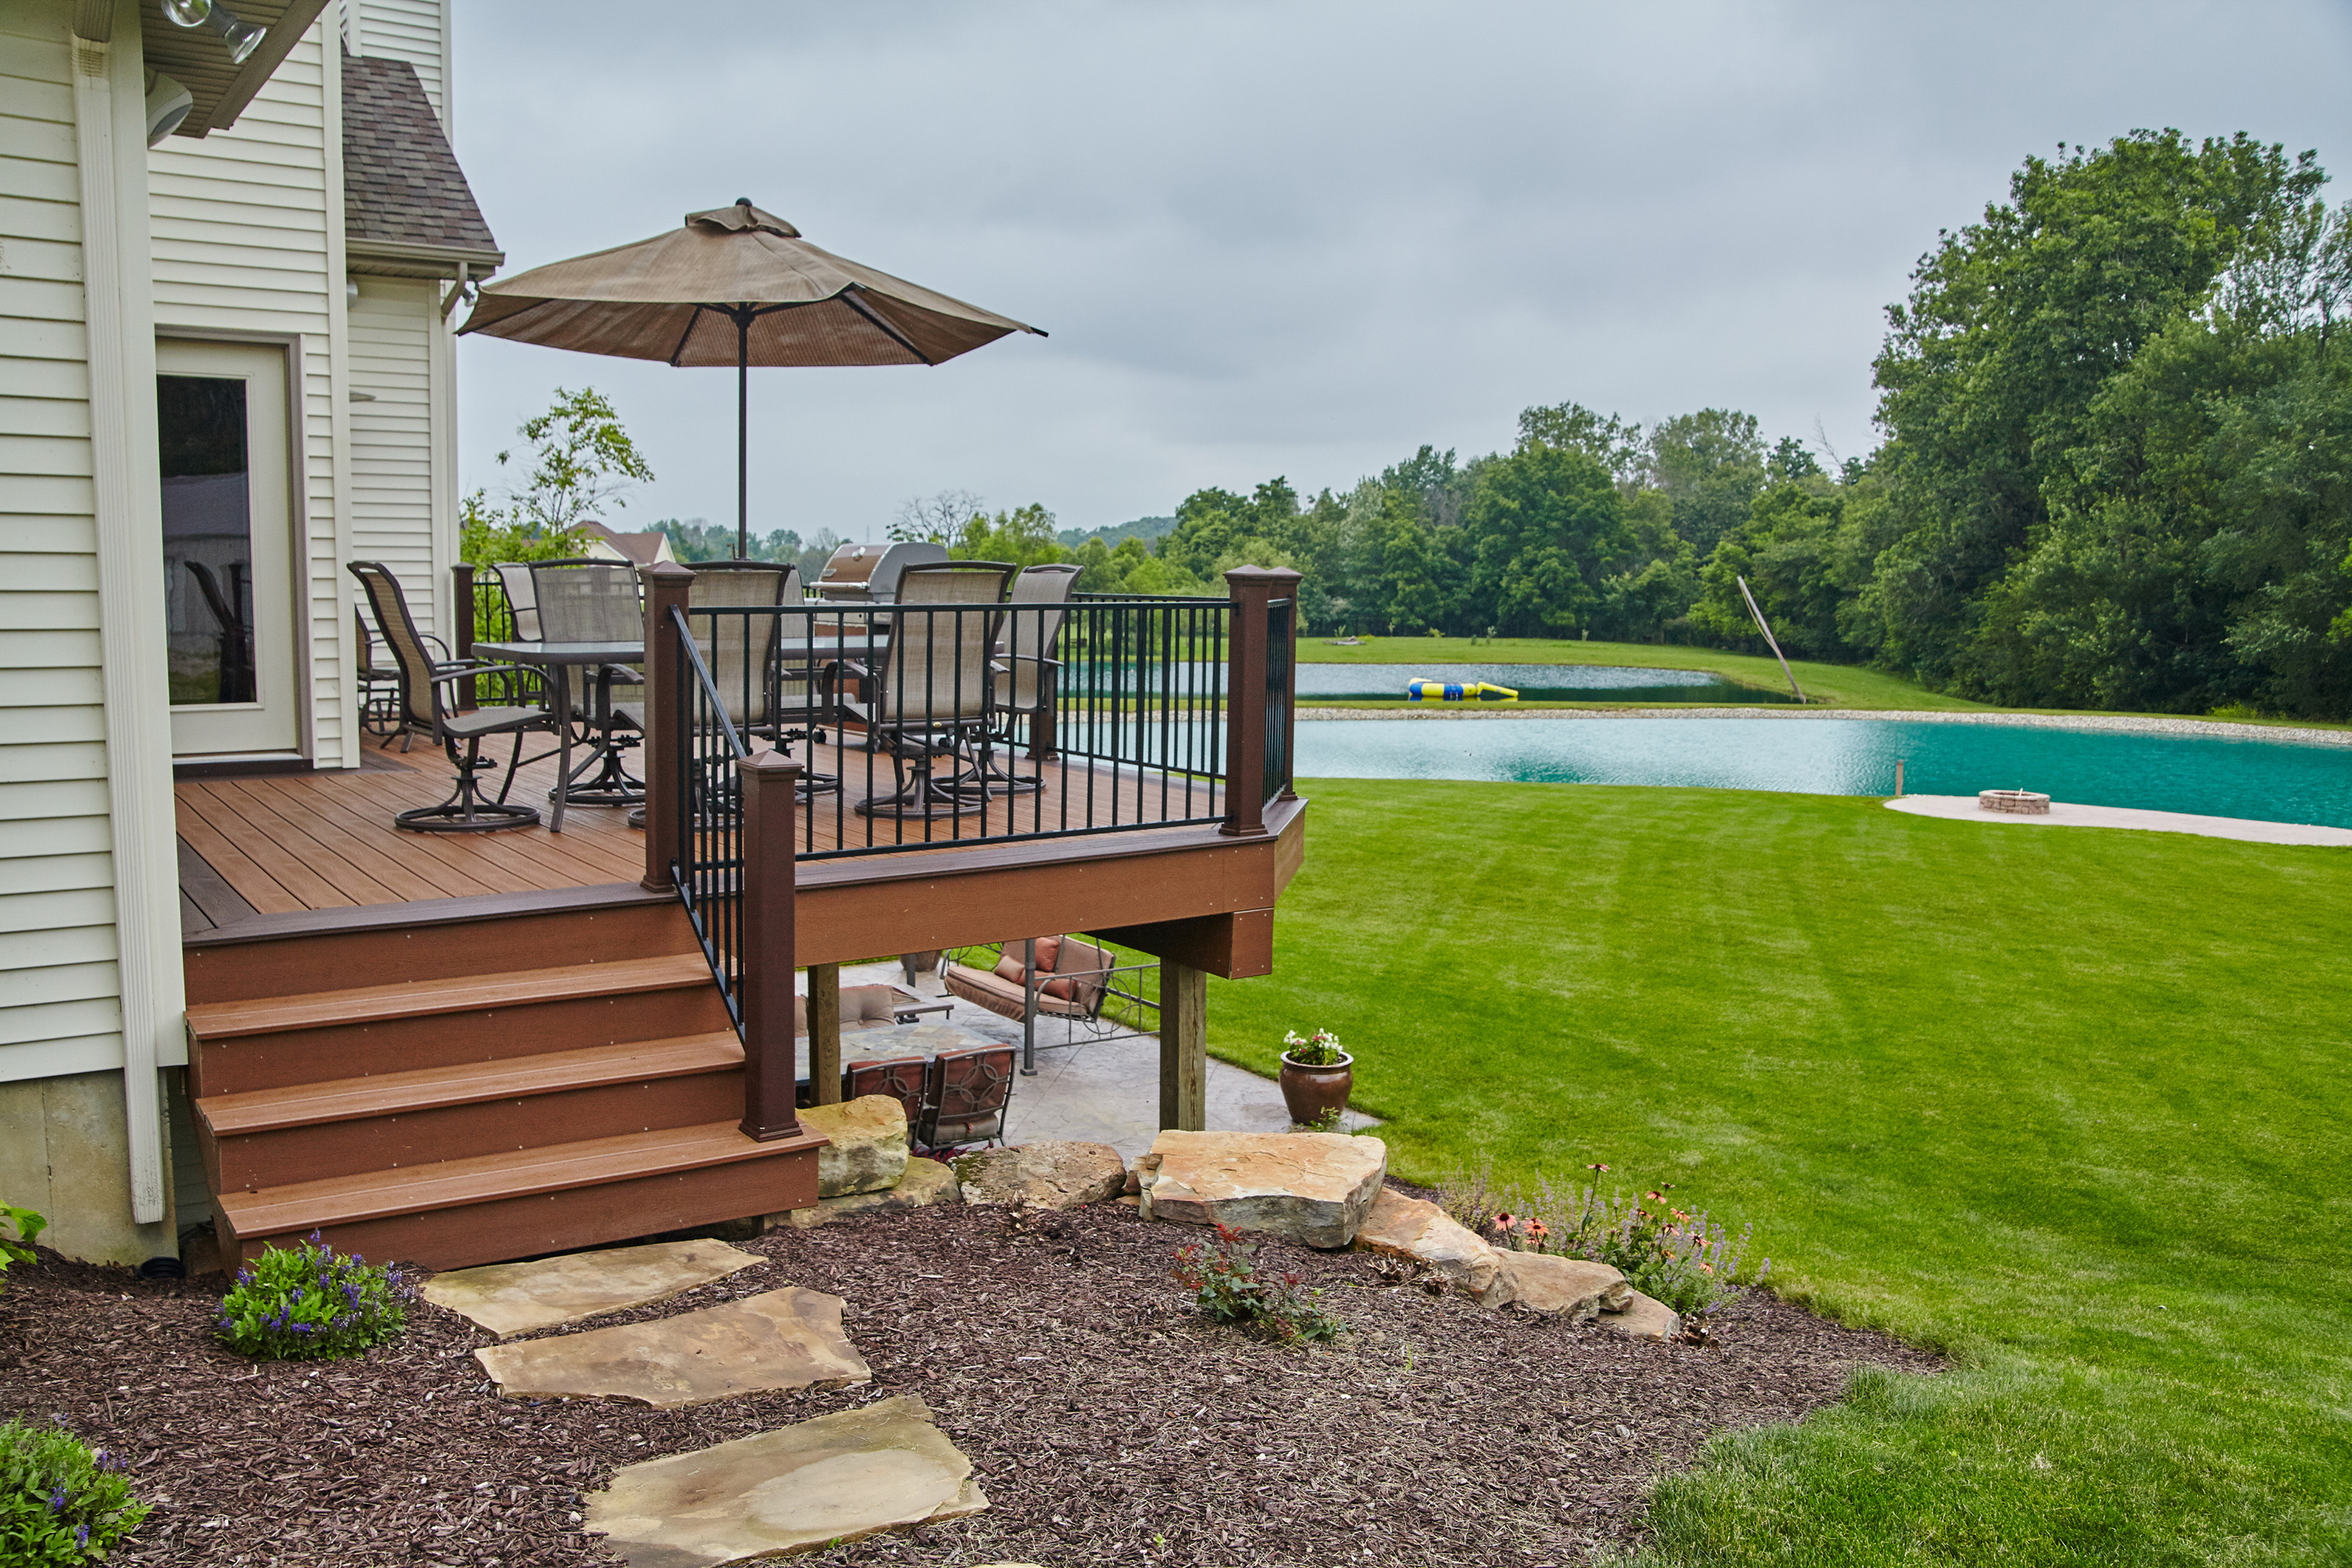

Building a deck is a great way to enjoy your outdoor space and increase your home’s value.
Whether planning quiet mornings or lively summer gatherings, a well-designed deck creates a smooth flow between indoor and outdoor living.
To make the most of it, plan carefully, follow local building rules, and choose safe, durable, and low-maintenance materials.
Do You Need a Deck Permit in Ontario?
” Regardless of whether a deck requires a permit,
it must comply with all applicable provisions of the Ontario Building Code and local zoning by-laws.”
— City of Oshawa, Deck Guide (PDF)
Permits are necessary to ensure your deck meets structural and safety standards under the Ontario Building Code. They help protect your investment, verify zoning compliance, and ensure your deck does not interfere with utility lines, property boundaries, or water drainage.
This is especially important for elevated decks or those supporting additional loads like hot tubs or covered roofs.
At Delta Decks, we simplify the process by assisting with every aspect of deck permits—from preparing professional plans to submitting your application and coordinating with local building departments.
Learn more about our Deck Permit Services.
In Ontario, you need a building permit if:
-
In Vaughan, any deck or porch attached to a building requires a permit, regardless of area or height.
-
In Vaughan, an uncovered detached deck may be permit-exempt only when it is no more than 18.6 m² and 0.6 m above grade.
-
Zoning rules, setbacks, utilities, and conservation-authority requirements may still apply even when a building permit is not required.
Planning & Design a Deck That Works for You
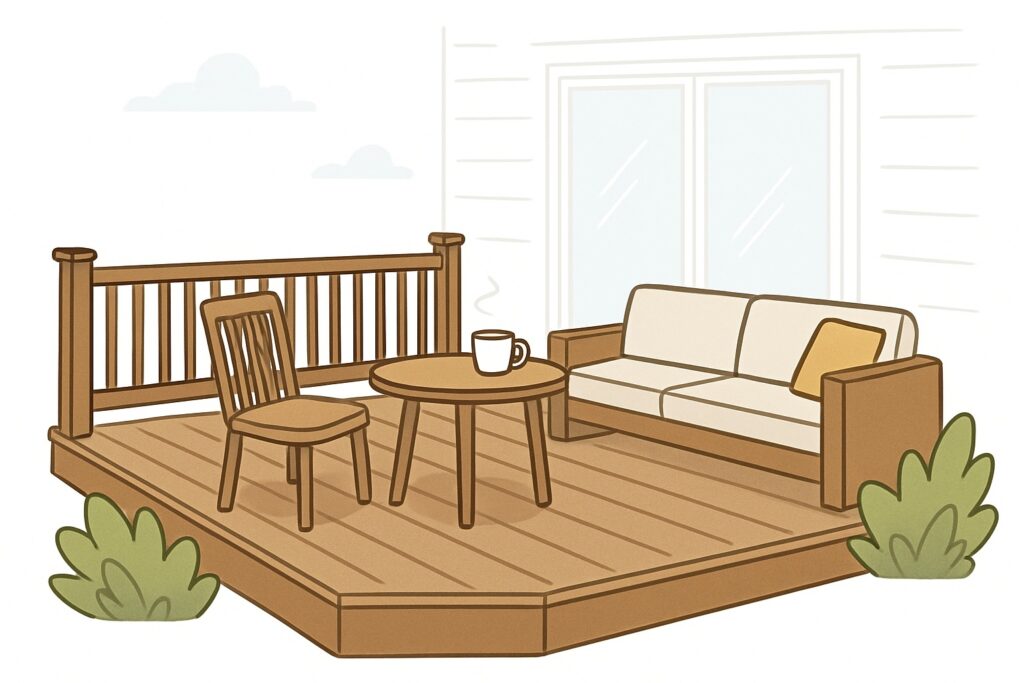
A great deck starts with thoughtful planning. Whether you envision a cozy corner for morning coffee or a large entertainment space, the design should reflect your lifestyle, property layout, and future needs. Planning also ensures that your deck complies with local regulations and integrates seamlessly with your landscape.
| Purpose First |
Relaxation, dining, gardening, or entertaining? Knowing how you’ll use your deck helps guide every design choice. |
| Accessibility Options |
Consider the following accessibility options:
|
| Professional Drawings & Site Plans |
Deck permit rules and drawing requirements vary by municipality. Check the official building department for your property before finalizing the design. For example, Vaughan’s deck guidance requires a permit for any attached deck and lists the drawings needed. Homeowners may prepare their own compliant drawings, or use a qualified designer where appropriate. |
Choose the Right Materials
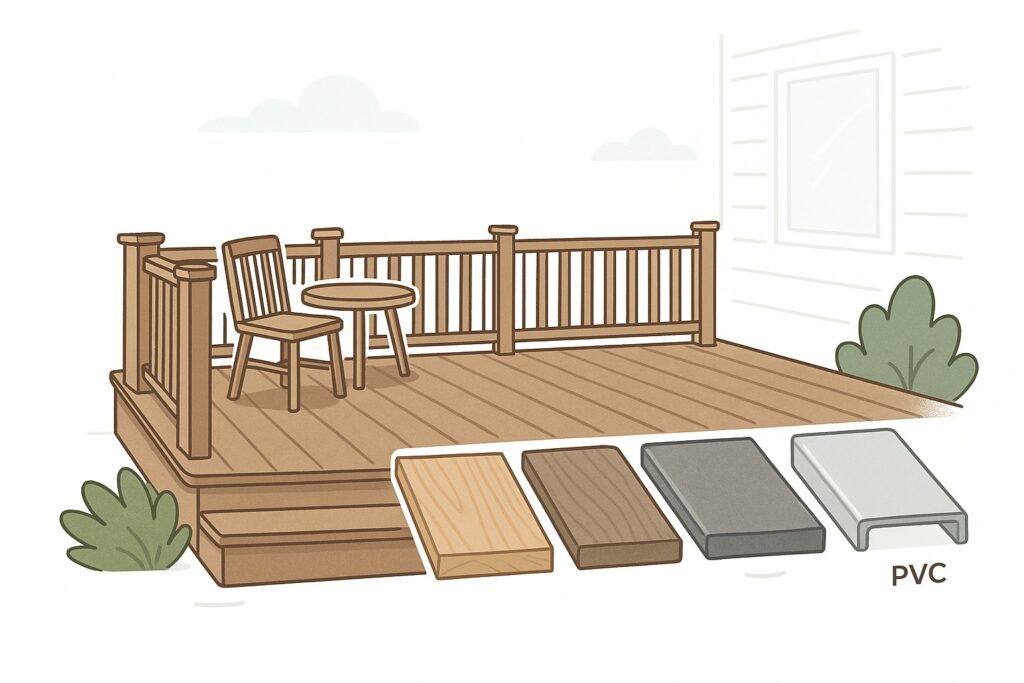
Choosing the right decking material is one of the most important decisions you’ll make when planning your project.
Your choice will impact how your deck looks, how much maintenance it requires, how long it lasts, and how safe it feels underfoot.
From modern low-maintenance composites to timeless natural wood, there’s a solution for every budget and lifestyle.
Choose decking materials smartly
| Low-Maintenance Options (Composite and PVC) |
|
| Traditional Wood |
|
You are welcome to visit our showroom to see and select decking materials in person – we’re happy to help you compare colours, textures, and finishes that suit your project.
Learn more about Decking Materials in our guide.
Safety & Accessibility for Peace of Mind
A beautiful deck should also be safe and welcoming for everyone in your household.
Whether you have small children, older adults, or guests with mobility concerns, building with accessibility and safety in mind is essential.
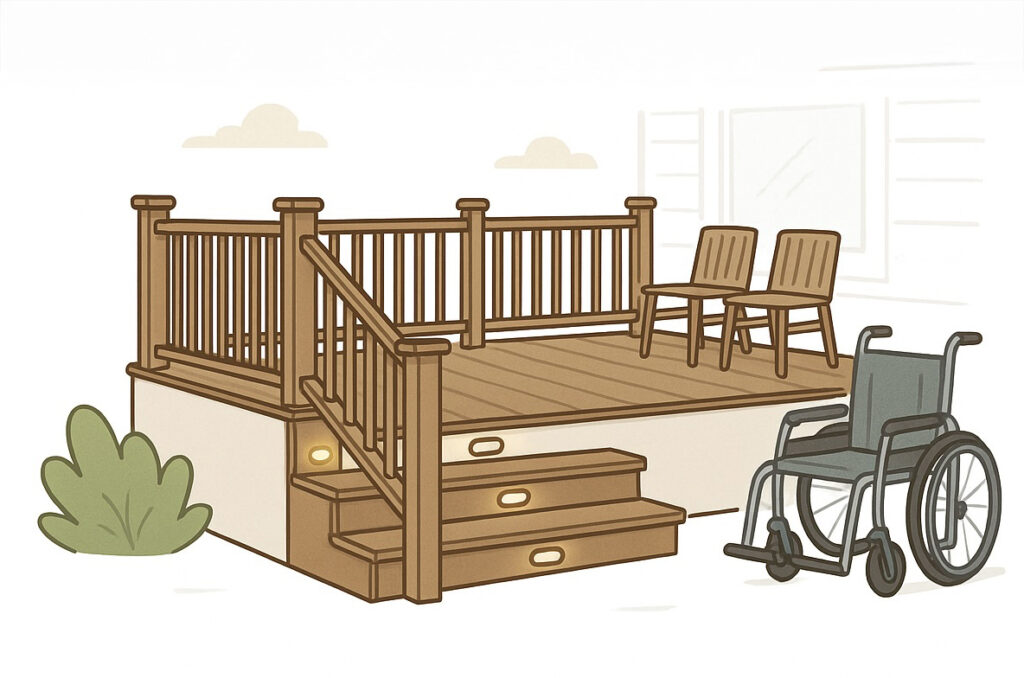
Thoughtful features like proper railings, handrails, lighting, and anti-slip surfaces can prevent accidents and provide confidence, comfort, and peace of mind.
| Railing Requirements (OBC) |
|
| Stair Safety |
|
| Lighting & Visibility |
|
| Deck Surface |
|
Timeline & Inspections
Knowing what to expect from start to finish can help you plan better and avoid delays.
While every project is unique, the steps from design through to final inspection generally follow a predictable path.
Here’s a typical timeline for building a deck in Ontario:
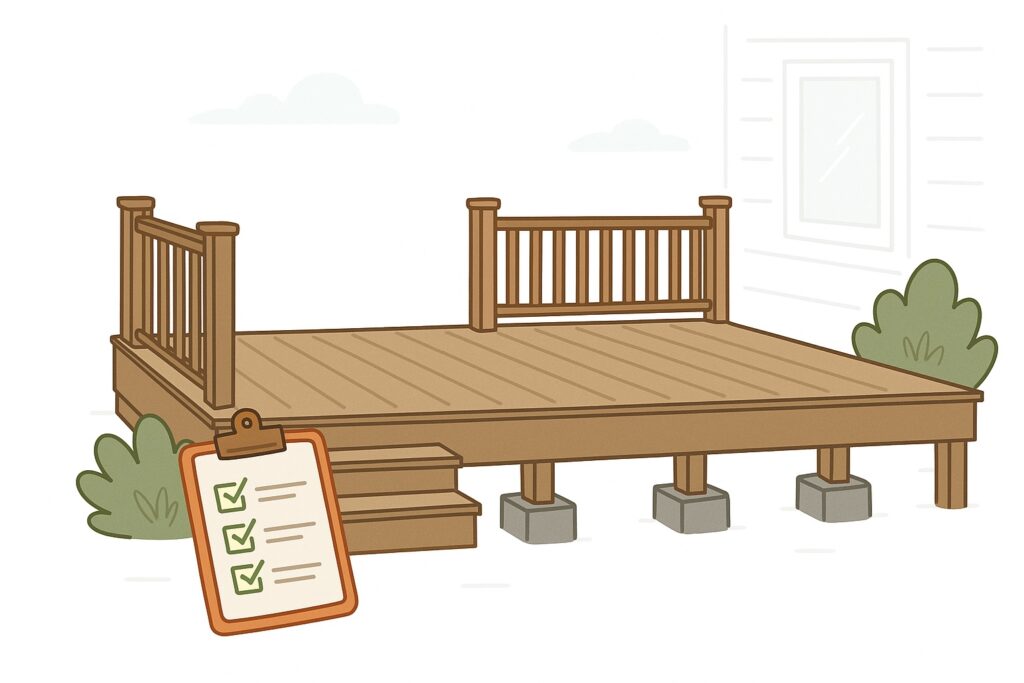
-
Design and planning: Scope depends on site conditions, design decisions, and drawing requirements.
-
Permit review: Timing varies by municipality, application completeness, and required outside approvals.
-
Construction: Schedule depends on deck size, complexity, site access, inspections, and weather.
-
Inspections: Confirm required stages with the local building department before work begins.
Financing & Home Value
Investing in a deck doesn’t just improve your lifestyle—it can also increase your home’s market value.
Whether you’re staying long-term or preparing to sell, a professionally built deck adds visual appeal and practical living space.
And with financing options available, building your dream deck might be more accessible than you think.
To set a budget, build a deck planning estimate with our calculator, then request a free estimate for your project.
Boost Property Value
-
A well-planned deck can add useful outdoor living space; resale impact varies by property, market, design, and condition.
-
Prioritize safe construction, durable materials, and a layout that fits how your household will use the space.
-
Treat resale value as a possible benefit—not a guaranteed percentage return.
Financing Options
-
Ask lenders or financing providers for current eligibility, rates, fees, and repayment terms in writing.
-
Do not assume an energy-efficiency program covers a deck; confirm the exact eligible retrofit list before budgeting.