Fiberon Cottage Composite Deck Renovation in Richmond Hill
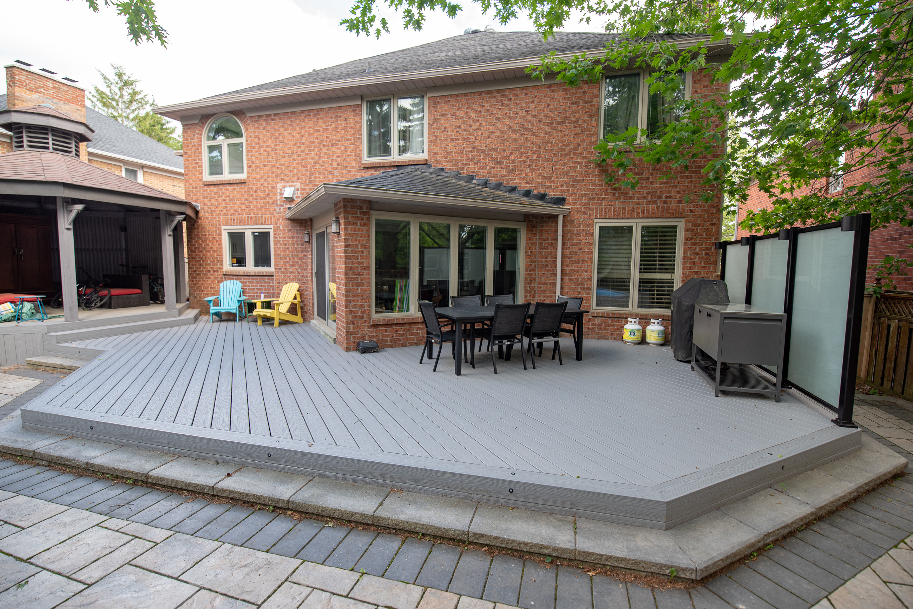
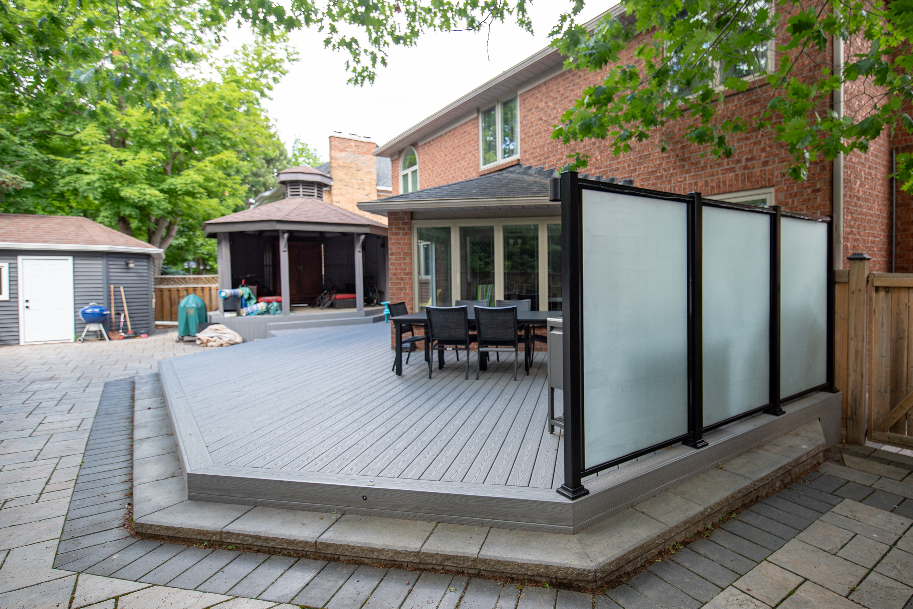
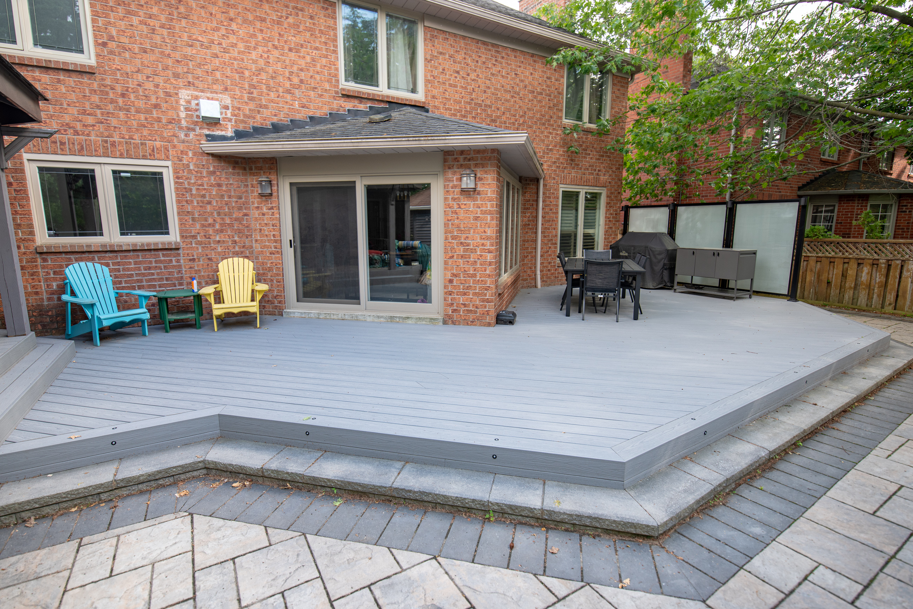
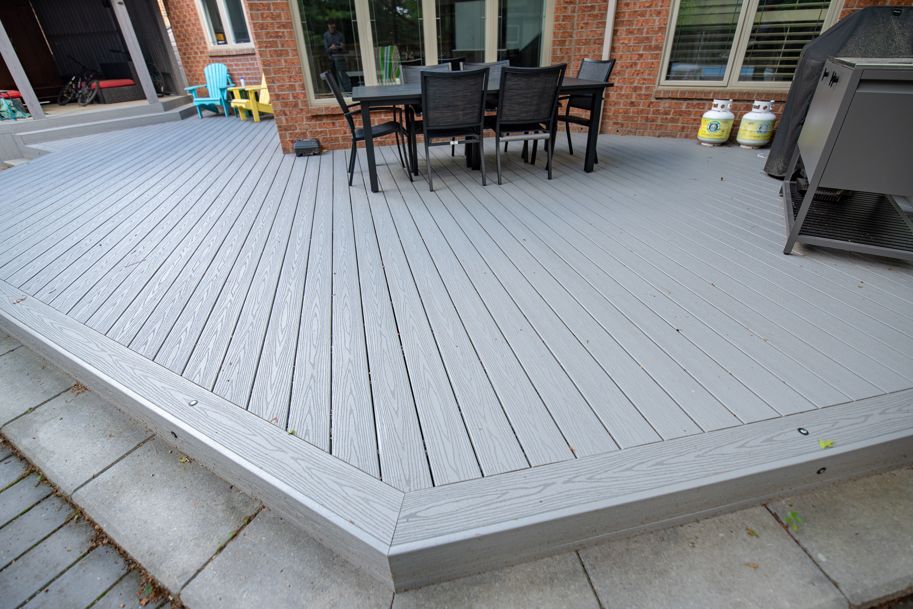
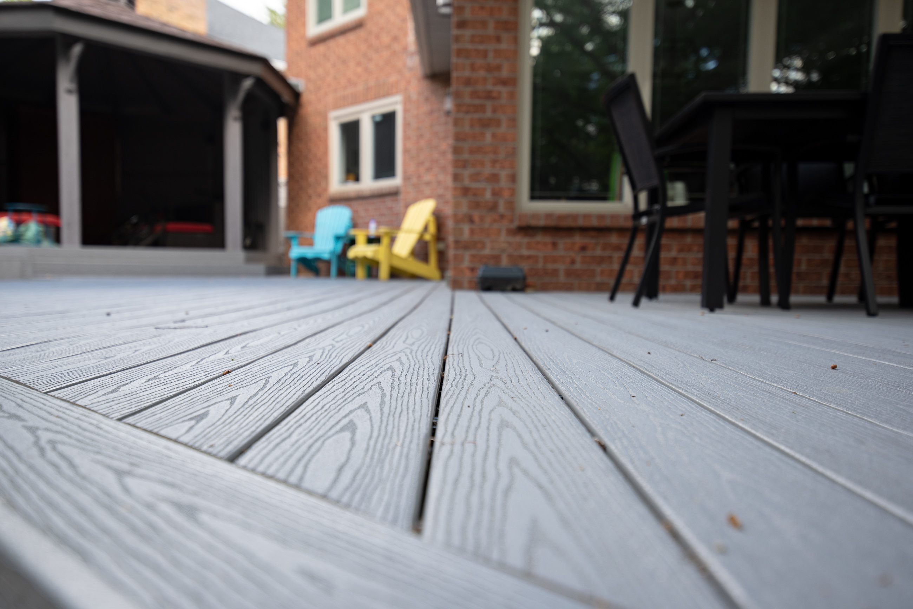
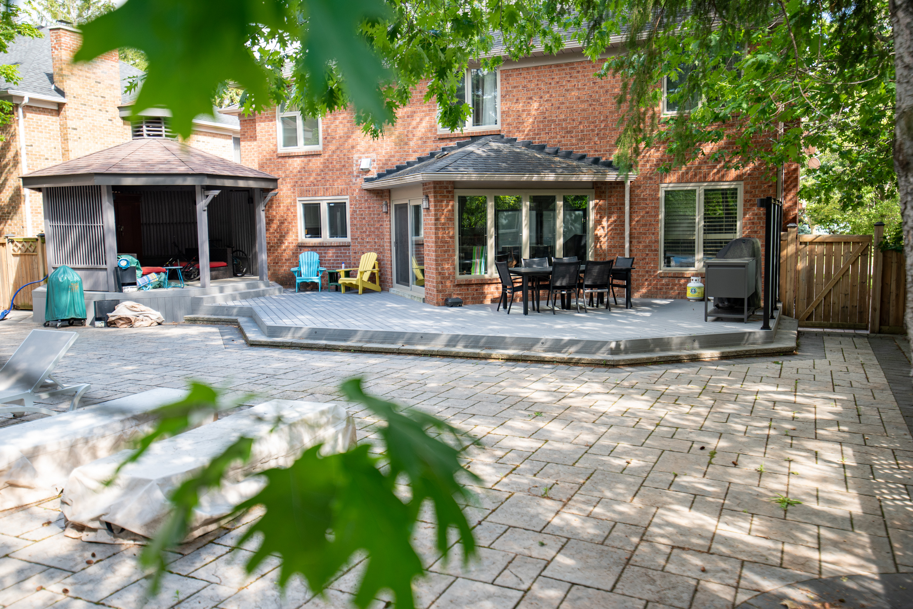
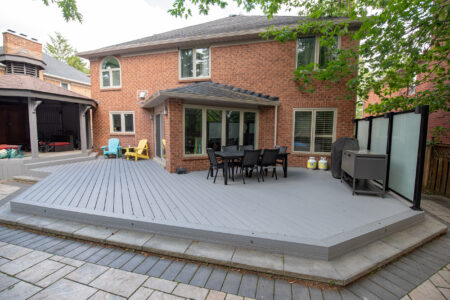
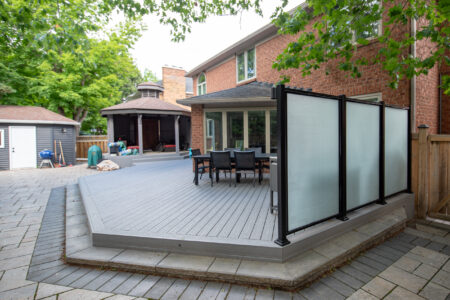


This Richmond Hill renovation replaced a deteriorating multi-level wood deck with Fiberon Cottage composite decking on the original footprint. The redesigned space keeps the existing gazebo, follows the home’s angles with diagonal boards, and adds privacy and low-voltage lighting.
Key Features & Design Elements
- Same-Footprint Rebuild
The original deck footprint was retained to stay aligned with the existing stone patios and pool while replacing the deteriorating wood deck.
- Diagonal Decking Layout
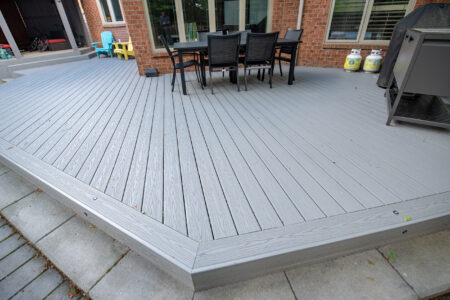
Fiberon Cottage boards follow the corners and angles of the home, creating a coordinated surface across the dining and lounge areas.
- Frosted Glass Privacy Screen
Black-framed frosted glass panels add privacy along one side of the deck while keeping the backyard bright and open.
- Integrated Low-Voltage Lighting
in-lite fixtures were installed around the lower deck and on the gazebo and privacy-screen posts for softer evening light.
Materials
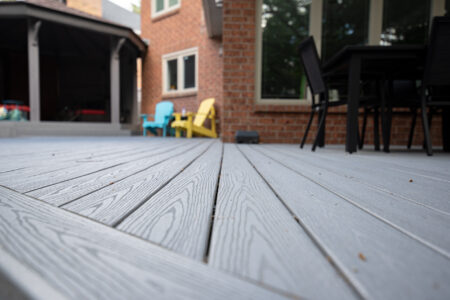
- Fiberon composite decking in Cottage
- Frosted glass privacy panels with black framing
- in-lite low-voltage deck lighting
Materials provided by Composite Deck Shop.
Challenges & Solutions
Removing the central BBQ cover and relocating the gas line opened the middle of the deck for a dining table and chairs. During that work, the gas technician found an older underground pool-heater connection that was not up to code, so the affected line was capped and replaced before the surrounding work continued.
The deck installation stayed on schedule, although the pool opened a few weeks later than expected.
Project Outcome
The homeowners gained a more usable dining and entertaining area without disrupting the existing patios, pool or gazebo. The completed deck keeps the backyard’s established layout while adding a cleaner composite finish, evening ambience and privacy.
Let’s build something like this for you
Similar Projects
Explore and find inspiration by reviewing projects done by Delta Decks