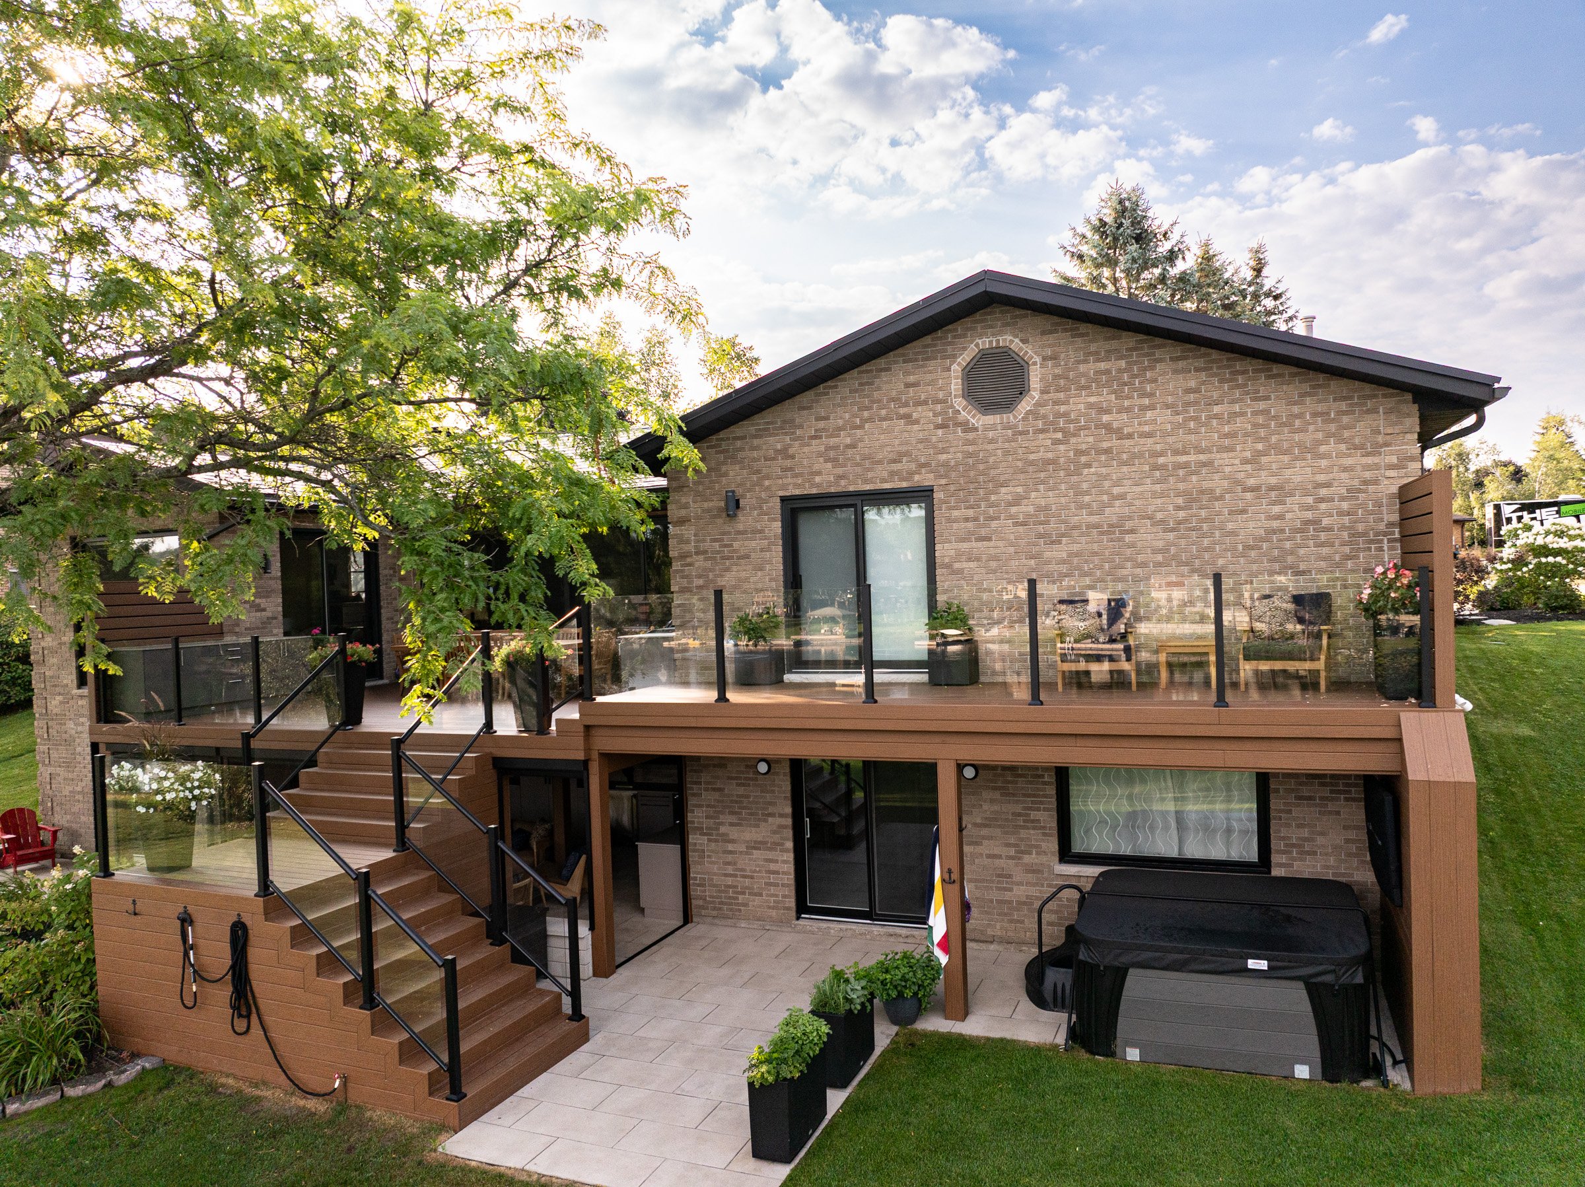
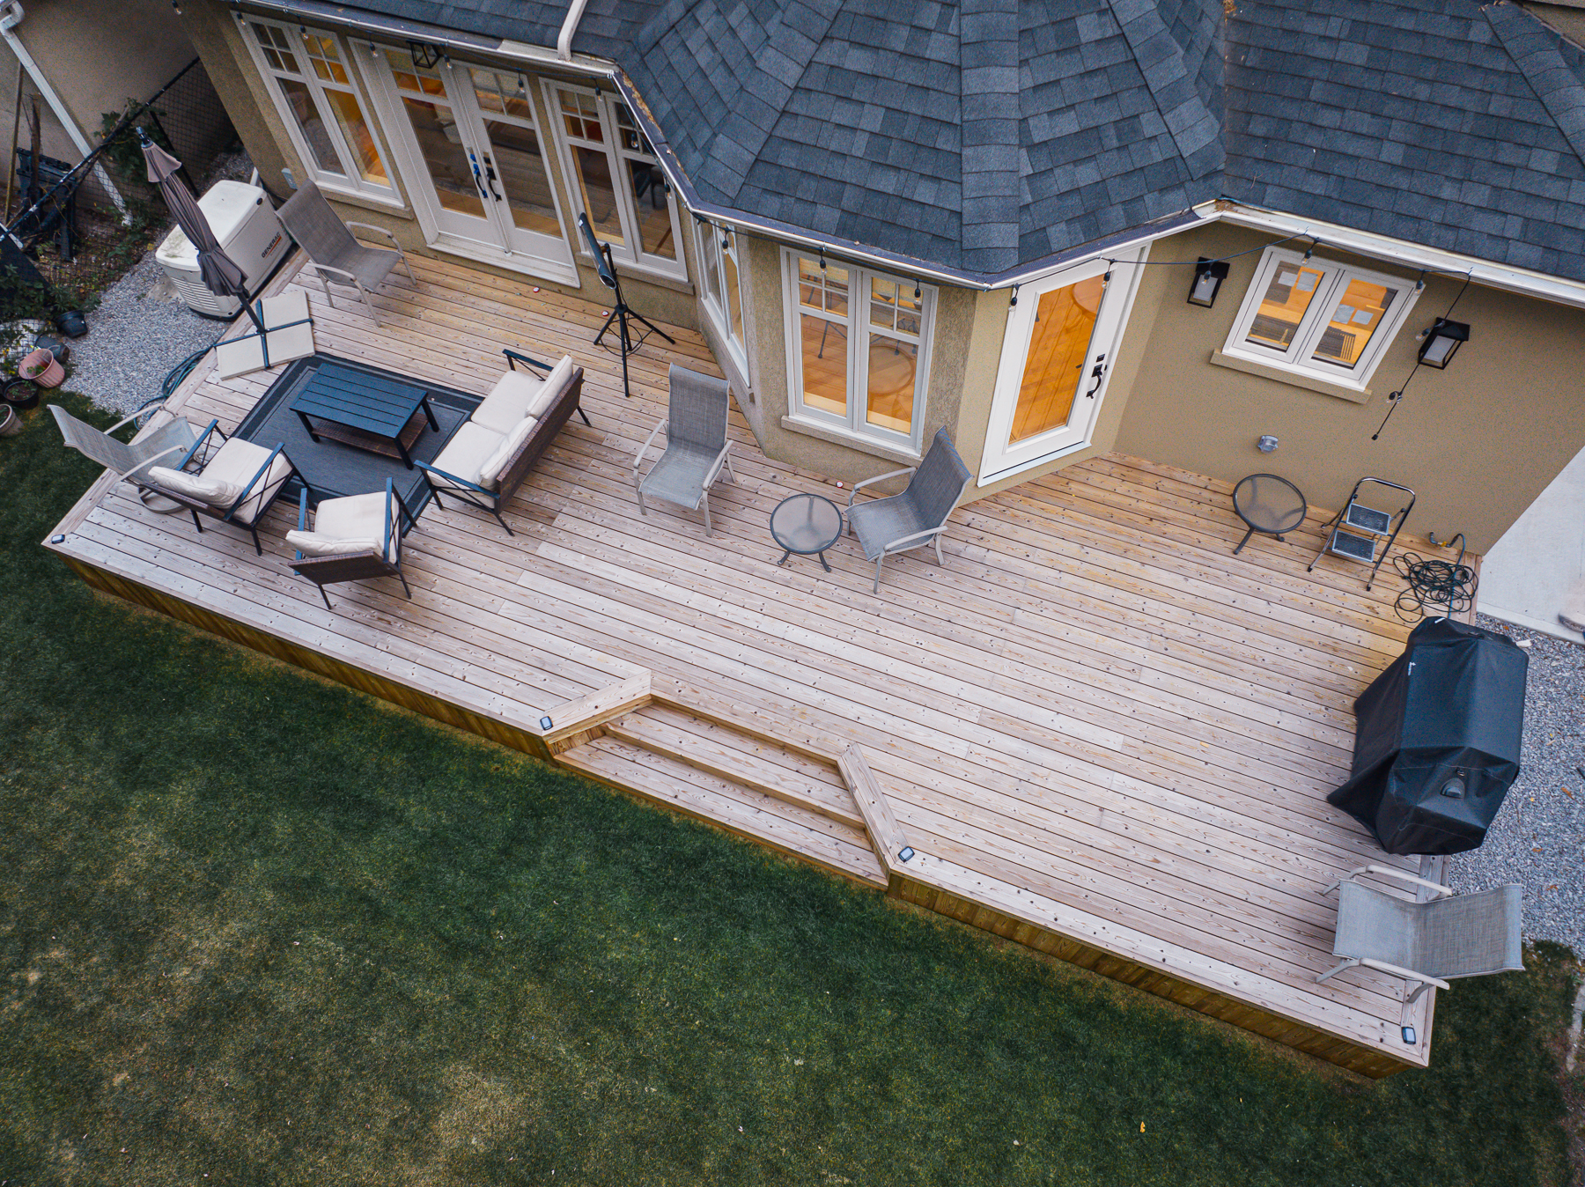
Fiberon Cabana Backyard and Rooftop Deck with Glass Railings
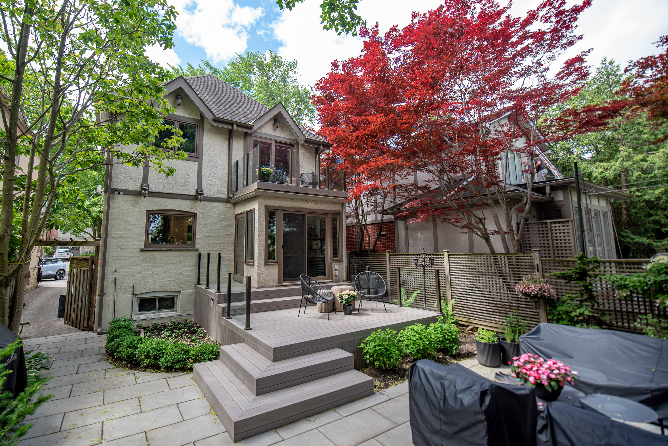
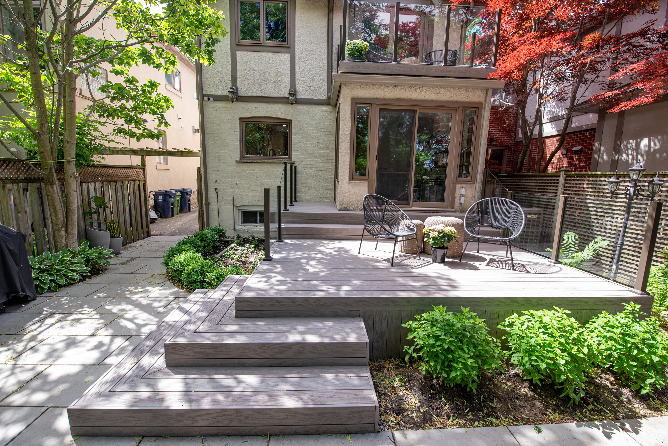
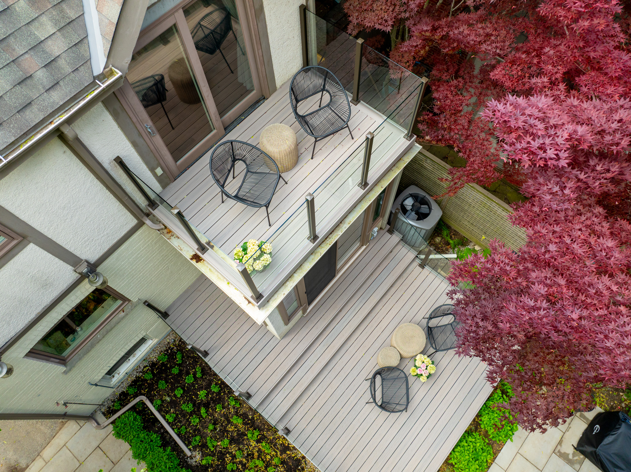
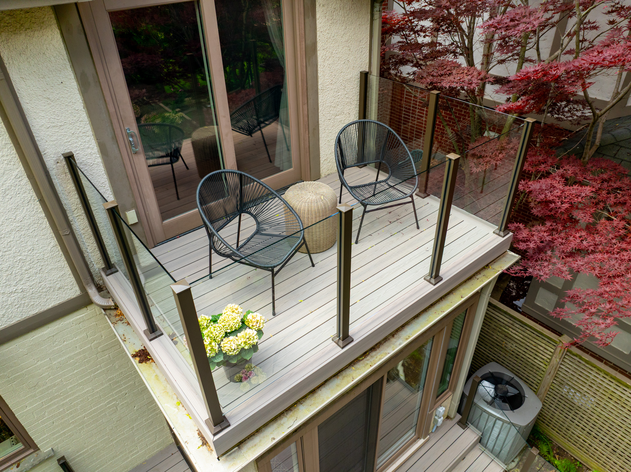
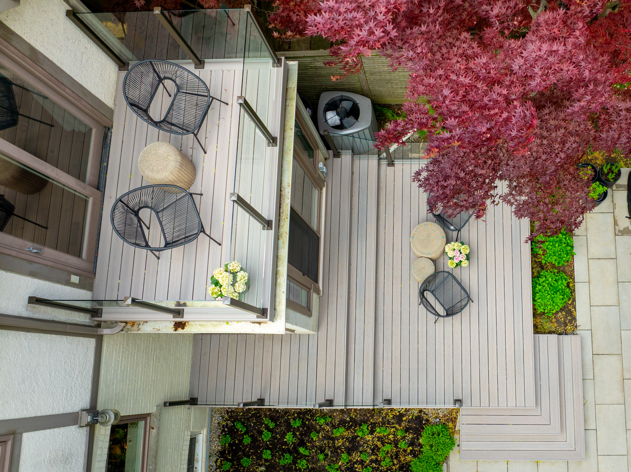
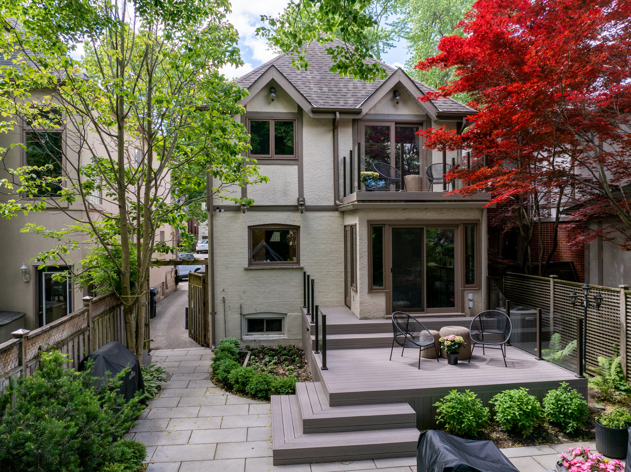
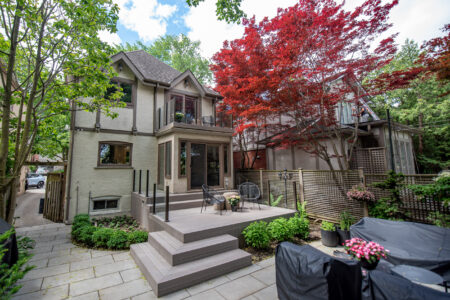
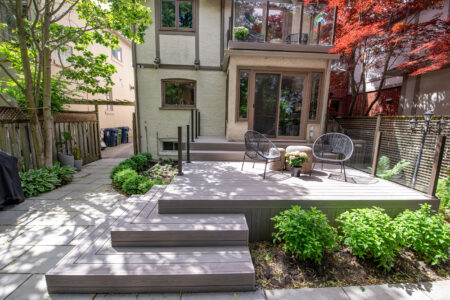
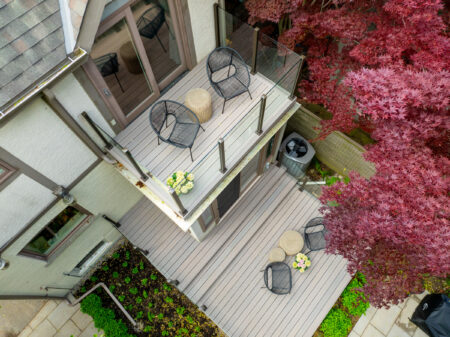
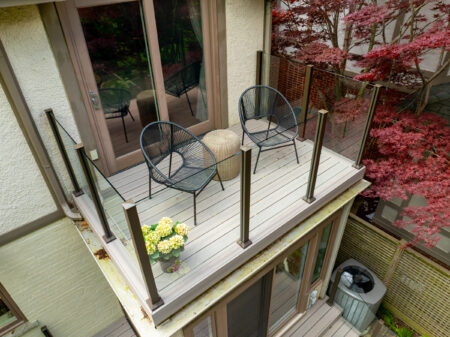
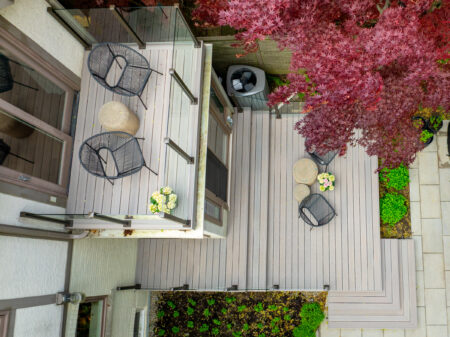
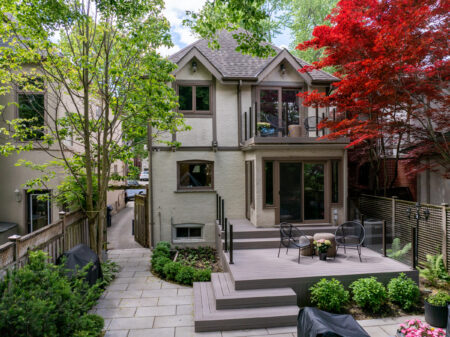
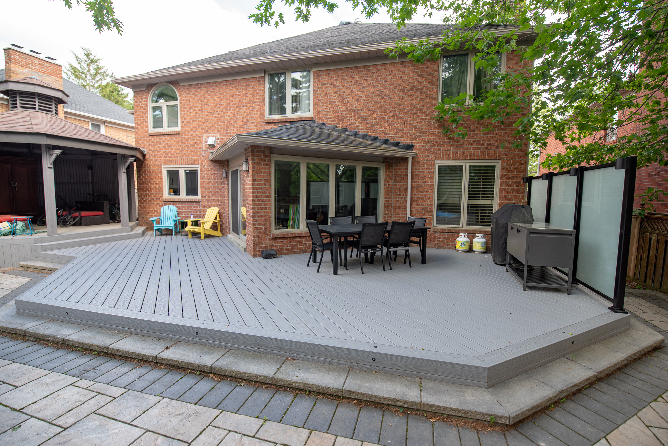
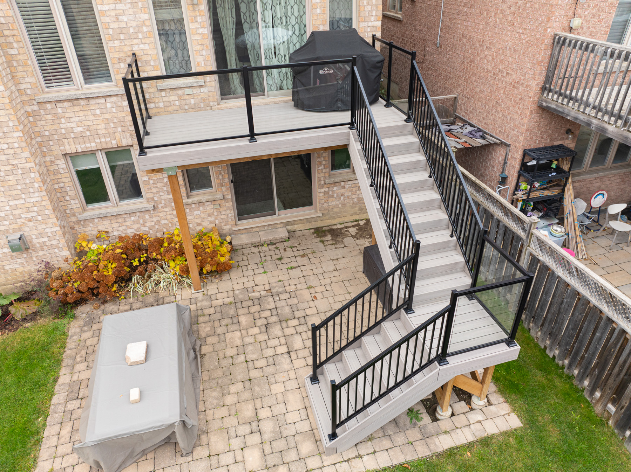
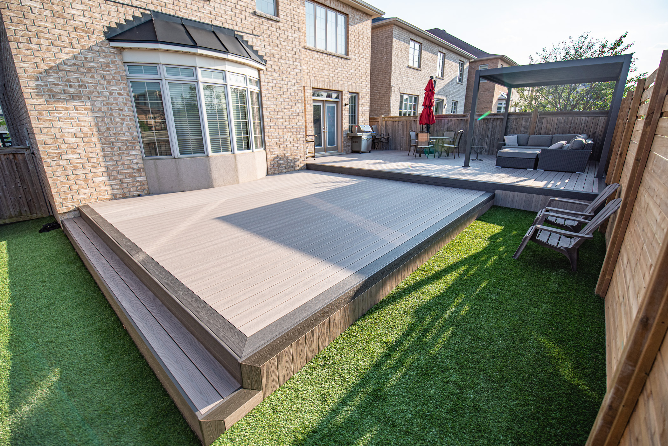
This backyard redesign combines a multilevel Fiberon Cabana deck with a floating rooftop deck above the kitchen. The layout connects two elevated doors to the patio and lawn.
Key Features & Design Elements
- Multilevel Backyard Layout
One level serves the two doors, while a lower table-and-seating area leads to corner steps framed by flower beds and the patio and lawn.
- Fiberon Cabana Decking
Fiberon Cabana composite boards give the backyard and rooftop deck areas a consistent finish.
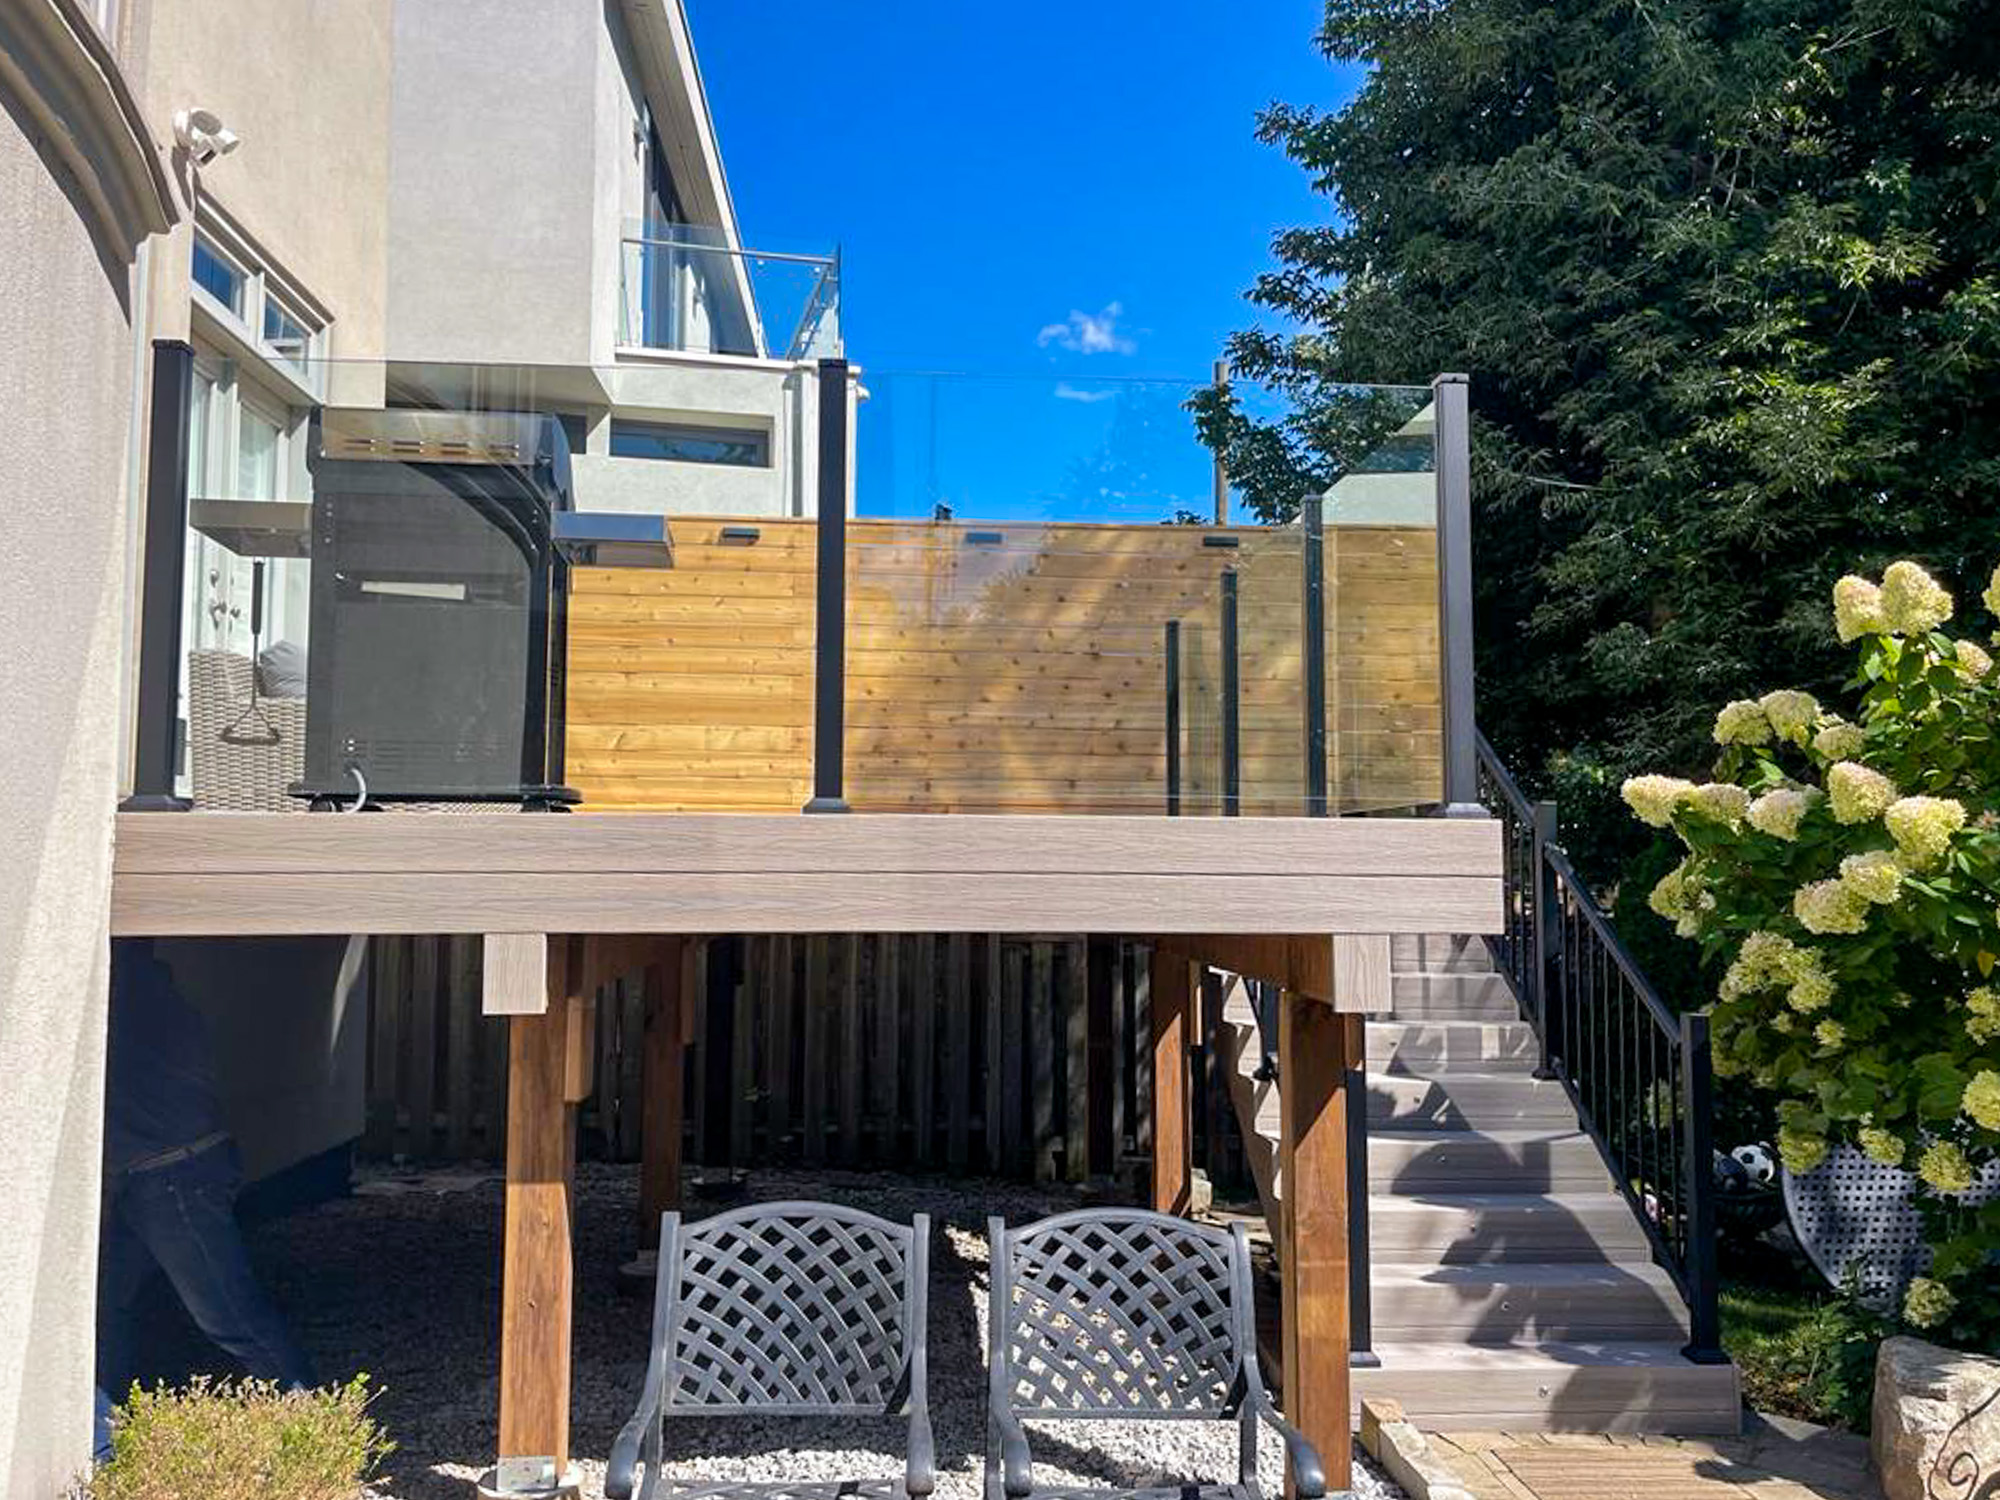
- Century Scenic Glass Railings
10 mm tempered glass panels between aluminum posts preserve open views on both decks.
- Floating Rooftop Deck
The rooftop deck was installed on sleepers so the roof membrane did not need to be punctured.
Materials
- Fiberon Good Life Escapes — Cabana composite decking
- Century Scenic glass railing system — 10 mm tempered glass panels and aluminum posts in Textured Lakeside Copper
- Fascia and skirting on exposed sides
- Sleeper-supported floating rooftop deck system
Materials provided by CompositeDeckShop.com.
Challenges & Solutions
The redesign had to connect elevated kitchen doors to ground level while fitting the deck, stone patio, and lawn into one cohesive backyard. An existing gas line also needed to be relocated without sacrificing future access.
We used a two-level deck layout for the elevation change, moved the gas line below the deck, and built an access door into the skirting for the valve.
For the rooftop deck above the kitchen, the boards were installed on sleepers to avoid puncturing the roof membrane.
Project Outcome
The finished backyard now moves smoothly between the deck, stone patio, and lawn. The homeowners were delighted with the overall flow and now have an elegant, modern outdoor space they can enjoy from spring through fall.
Let’s build something like this for you
Similar Projects
Explore and find inspiration by reviewing projects done by Delta Decks